Dormer Conversion Rear back-to-back property in Bradford
About the Project
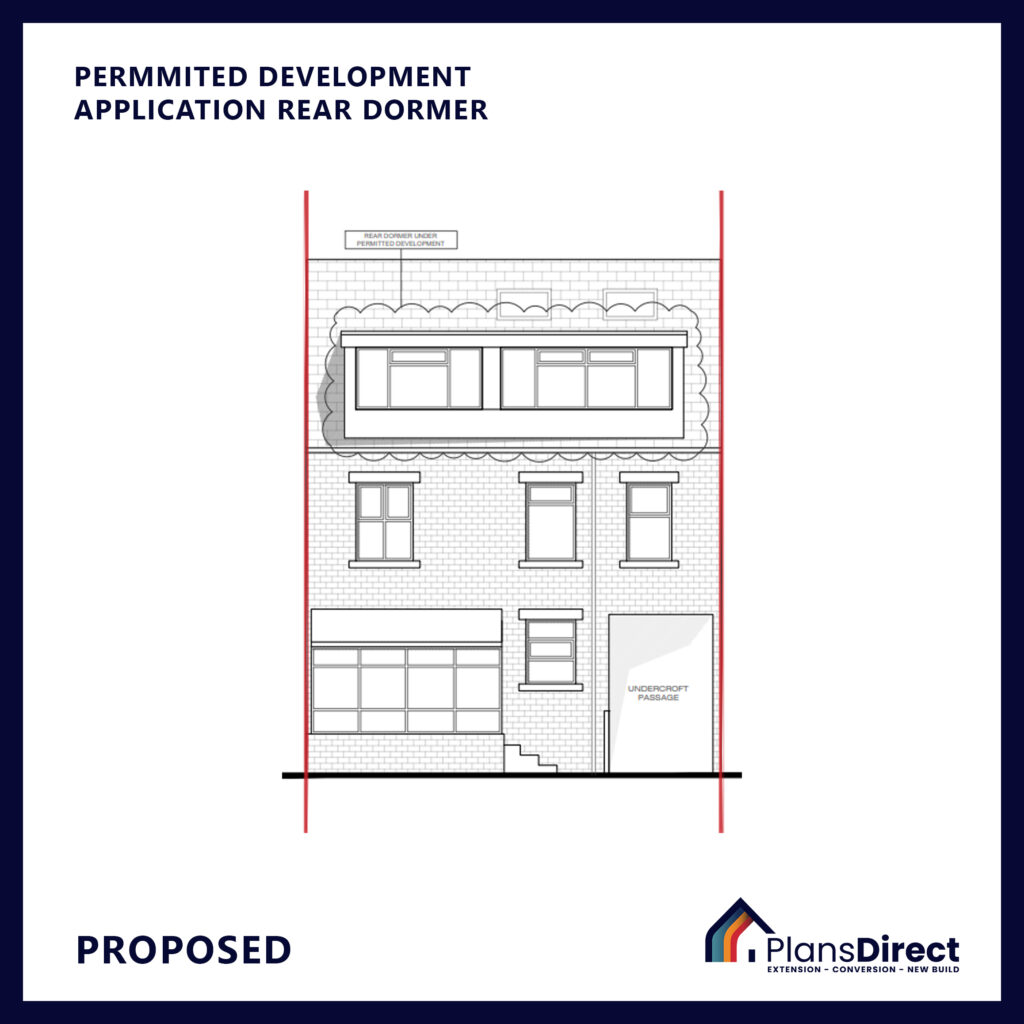
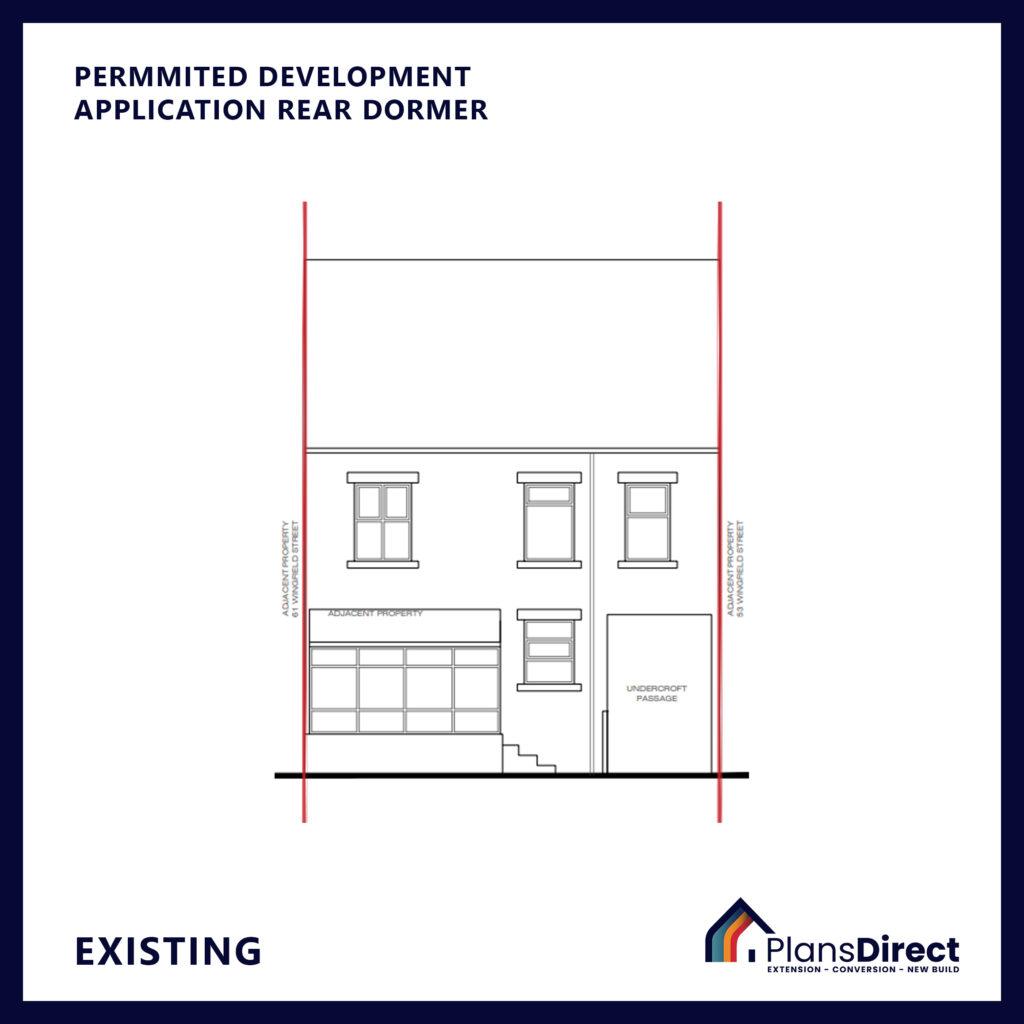
This project involved the design of a rear dormer loft conversion to a back to back house in Bradford under Permitted Development. The main challenge was achieving a workable and compliant internal layout within a restricted roof space, particularly in relation to the stair arrangement and the inclusion of an additional en suite at loft level.
Plans Direct prepared the drawings and developed the layout to make efficient use of the available space while maintaining a practical relationship between the new stair, bedroom accommodation and bathroom facilities. Careful use of roof windows and a well considered internal arrangement helped bring light into the upper floor and improve the overall usability of the conversion.
The result was a well planned loft proposal that added valuable accommodation and made effective use of the existing property.